
Hall Lane.
A 5-bedroom home in Ormskirk.
KO1148 - Bramble Brook is a substantial five-bedroom detached home with a self-contained annexe, set within expansive landscaped gardens on the edge of Mawdesley, West Lancashire. Enjoying uninterrupted countryside views while remaining minutes from village amenities, well-regarded schools and strong commuter links, it offers space without isolation.
The Property
The accommodation is generous and well balanced, with a layout suited to modern life and entertaining alike. The annexe provides flexibility for multi-generational living, guests or working from home, making this a property that adapts as life changes. For buyers seeking a countryside setting with practical day-to-day convenience, Bramble Brook presents a compelling opportunity.
ACCOMMODATION IN BRIEF
- Entrance hall
- Living room
- Open plan kitchen with living & dining
- Separate utility room
- Laundry/ boot zone
- Garden room
- Downstairs shower room / WC
- Primary suite with dressing room, ensuite & balcony
- 4 Further bedrooms
- Family bathroom
DETACHED ANNEXE
- Entrance hall
- Lounge
- Open plan kitchen with living/ dining
- Shower room
- Upper-level bedroom
- Upper-level bathroom
OUTSIDE
- Approx 1.49-Acres
- Far reaching rural views
- Gated remote shared entry
- Private gravel drive
- Parking for 6+ vehicles
- Double garage
- Car port
- Stones terraces
- Expensive wrap around gardens
- Two versatile outbuildings
- Fenced perimeters
- Alarm & security lights
PROPERTY INFORMATION
Tenure: Freehold with vacant possession
Services: Mains water, Electric, Mains gas, Septic Tank, Double glazing, Underfloor heating on ground floor, Superfast Broadband (estimated), Alarm, Exterior & Security lighting, Elevated RING monitor system.
Council Banding: G
EPC: B
Flood Risks: Sea & Rivers: Very low Surface water: Very low
Local Authority: Chorley Council, Civic Offices, Union Street, Chorley PR7 1AL. Email: contact@chorley.gov.uk Tel: 01257 515142.
Disclosed in full, before viewing.
Per NTSELAT material information rules. Disclosed up front to avoid sale fall-through. Anything not listed here is available on request.
| Tenure | Freehold |
|---|---|
| Council tax band | G |
| Property type | Detached House |
| Floor area | 3,852 sq ft |
Hall Lane — see it in full.
Every room, inside and out.
Floor plan · 3,852 sq ft.
Karl will walk you through this property, personally.
Every viewing at this address is taken by Karl personally — including evenings and weekends. They'll meet you at the property, walk every room, and answer every question on the spot.
Three more, comparable.
Dunes Close.
Massams Lane.
Location
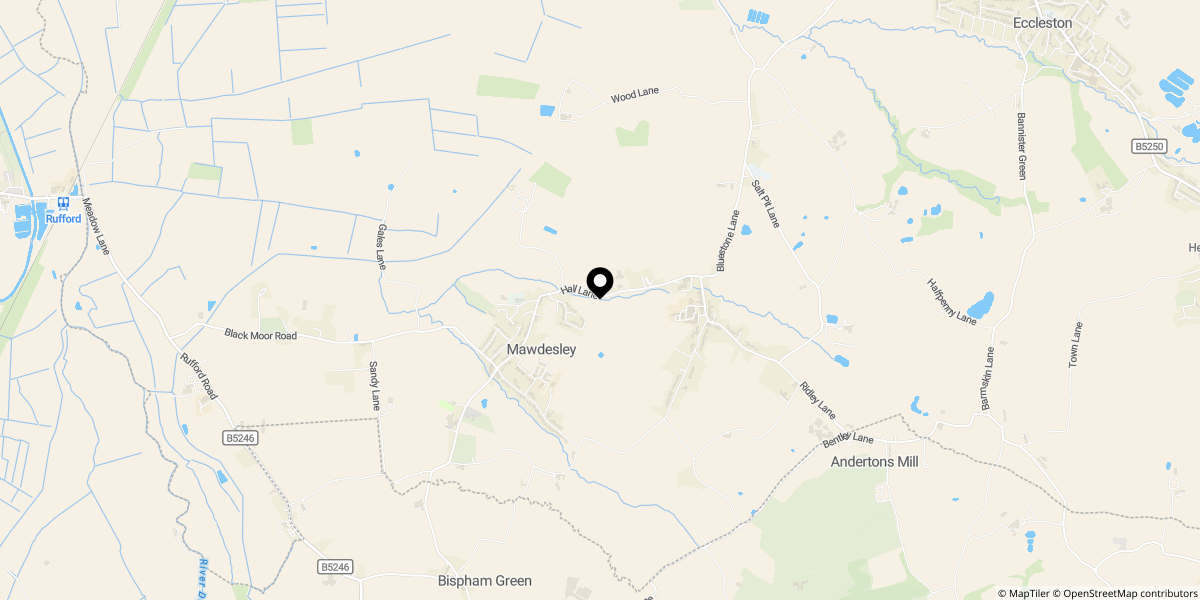
Approximate location shown for privacy. Click the map to open it in Google Maps.