
For Sale
Poulton-le-fylde · FY6

Kiln Lane.

Guide Price
£1,200,000
4 bed · 5 bath · 3 reception · 5,140 sq ft
The house

A 4-bedroom home in Poulton-le-fylde.

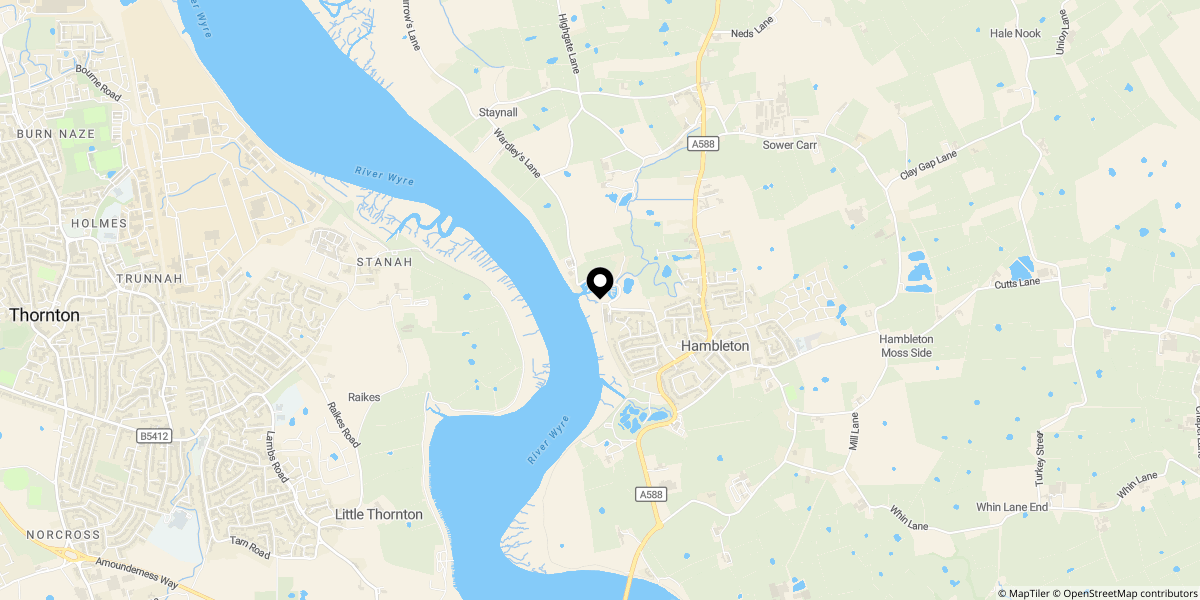
KO1148 - Set on the River Wyre in Hambleton, near Poulton-le-Fylde, this custom-built contemporary home sits within approx. 2.6 acres of private grounds, offering open countryside, marina and river views alongside complete privacy.

Extending to over 5,000 sq ft, the property is arranged to maximise light and outlook, with first-floor living spaces, four ensuite bedrooms, and high-quality finishes throughout. Designed with energy efficiency in mind, including triple glazing, it offers modern comfort alongside considered architecture.

Behind secure electric gates, the home also includes a detached leisure suite with heated indoor pool, generous terraces and landscaped grounds, creating a setting that works as well for everyday living as it does for entertaining

The Property

The upper level is designed for how people live today with open, light-filled spaces with a bespoke fitted kitchen, multiple reception areas and views that change throughout the day. It’s a home that works just as well for quiet evenings as it does for entertaining, with a layout that feels both spacious and easy to live in.

Outside, the lifestyle really comes into its own. With approx. 2.6 acres, a private indoor pool, terraces and open lawns, there’s space to relax, entertain and enjoy the surroundings in every season. Whether it’s time outdoors, hosting friends or simply having room around you, this is a home that offers something genuinely different.


ACCOMMODATION IN BRIEF
•    Integral porch
•    Entrance hall
•    Spacious open plan lounge
•    Sitting/ family room
•    Dining room
•    Kitchen with dining
•    Separate utility
•    Cloakroom/ WC
•    4 Bedrooms (all ensuite with walk-in /fitted wardrobes))
•    Family bathroom 

LEISURE SUITE
•    Heated pool with sports jets (approx. 4m x 9 m)
•    Adjoining reception with kitchenette
•    Shower room/ changing / WC
•    Large storeroom

OUTSIDE
•    Approx. 2.6-Acre plot 
•    Remote gated entry 
•    ‘In and out’ driveway with turning circle 
•    Quadruple garage
•    Various terraces and covered patios
•    Water features 
•    Natural pond 
•    Fire pit with inbuilt seating & Further out buildings


Property Information
Tenure: Freehold with vacant possession

Council Tax Band: G

EPC Rating: B

Services: Mains gas, mains water, Septic tank, Triple glazing, Air-conditioning, Villavent ventilation system, Superfast broadband (estimated), Underfloor heating (wet system), Radiators in pool house, Integrated speaker system, Alarm, Security lighting.

Local Authority:  Wyre Council Civic Centre, Breck Road, Poulton-le-Fylde, Lancashire, FY6 7PU  mailroom@wyre.gov.uk

Flood Risks: Sea & Rivers: Very Low   Surface Water: Very Low

Bedrooms
4
Bathrooms
5
Sq ft
5,140
Reception
3
Material information

Disclosed in full, before viewing.

Per NTSELAT material information rules. Disclosed up front to avoid sale fall-through. Anything not listed here is available on request.

Tenure Freehold
Council tax band G
Property type Detached House
Floor area 5,140 sq ft
Property video

Kiln Lane — see it in full.

Open on YouTube
Plan

Floor plan · 5,140 sq ft.

Download brochure
Open in tab
Represented by

Karl will walk you through this property, personally.

Every viewing at this address is taken by Karl personally — including evenings and weekends. They'll meet you at the property, walk every room, and answer every question on the spot.

Karl Ormerod

Karl Ormerod

Personal Estate Agent
karl.ormerod@expuk.com
Similar in the book

Three more, comparable.

All exclusive listings →
Plex Moss Lane
For Sale
Ormskirk Ormskirk · L39

Plex Moss Lane.

KO1148 - A private country lifestyle in rural Halsall, within easy reach of Ainsdale, Birkdale, Formby, Southport and Ormskirk. Set within just under two acres, Plex Brow Farm is a substantial five-bedroom luxury home built from the ground up in 2009, combining barn-inspired character with smart-home technology and energy-efficient systems. Generous reception rooms, a cinema room and an impressive custome oak, two-island kitchen create a home made for family life and entertaining, while the gardens and terraces provide space to enjoy long summer days in complete privacy. A separate one-bedroom studio offers excellent flexibility for extended family, guests, home working or short-term rental income. Secure gated access, extensive parking, and versatile stable/storage/garaging facilities complete this distinctive West Lancashire country home.
5 bed · 4 bath · Detached
5Bed
4Bath
4Recep
DetachedType
Guide Price £2,000,000
View property
Sandy Way
For Sale
Holmeswood Holmeswood · L40

Sandy Way.

KO1148 - A newly completed four-bedroom detached country home for sale in Holmeswood, West Lancashire, L40. Set behind electric gates with a south-facing garden, paddock and open countryside views, this custom-built luxury home offers approximately 2,300 sq ft of accommodation. Features include a vaulted family room with log-burning stove, open-plan kitchen and dining area, separate sitting room, home office, separate utility and boot room area. The primary suite includes a walk-in wardobe area and luxury ensuite, complemented by a second ensuite bedroom and spacious family bathroom. Underfloor heating, an air-source heat pump, smart-home technology and generous parking complete this exceptional rural property
4 bed · 3 bath · Detached
4Bed
3Bath
3Recep
DetachedType
Guide Price £1,500,000
View property
Cedar Close
For Sale
Liverpool Liverpool · L18

Cedar Close.

KO1148 - Behind the gates of Cedar Close in Allerton, this four-bedroom detached home for sale in Liverpool L18 is one of only eight properties within the private development. Offering over 2,000 sq ft, the well-planned layout provides three reception spaces, a kitchen with adjoining dining/living area, four double bedrooms, an ensuite and family bathroom. French doors open onto extensive terraces and a secluded south-facing rear garden with no property immediately behind, providing room for children, summer entertaining and future plans. Driveway parking for multiple vehicles, Calderstones Park within a short walk and Allerton Road, leading schools and transport links close by add to the convenience of the setting. Comfortable as it stands, the house offers considerable potential to update and extend, subject to planning permission.
4 bed · 3 bath · Detached
4Bed
3Bath
3Recep
DetachedType
Offers Over £1,100,000
View property