The house
A 3-bedroom home in Manchester.
KO1148 - A South & West-Facing Duplex Penthouse, KEY READY. Crowning a landmark city-centre neighbourhood, this exceptional duplex penthouse extends over 2,000 sq ft, includes a private covered outdoor terrace, and is ready for immediate occupation.
Set within a three-acre master planned estate, the apartment delivers scale, privacy and privileged access to one of Manchester’s most comprehensive residents-only amenity collections, moments from the heart of the city.
AN ELEVATED SETTING
Located on levels 23 and 24, it is positioned above landscaped podium gardens and a vibrant new public avenue lined with boutique retail, dining and office space, the penthouse forms part of a completed five-tower neighbourhood where architecture, green space and lifestyle converge.
Extensive public realm, private gardens and carefully orchestrated circulation create an environment that feels composed, private and meticulously considered.
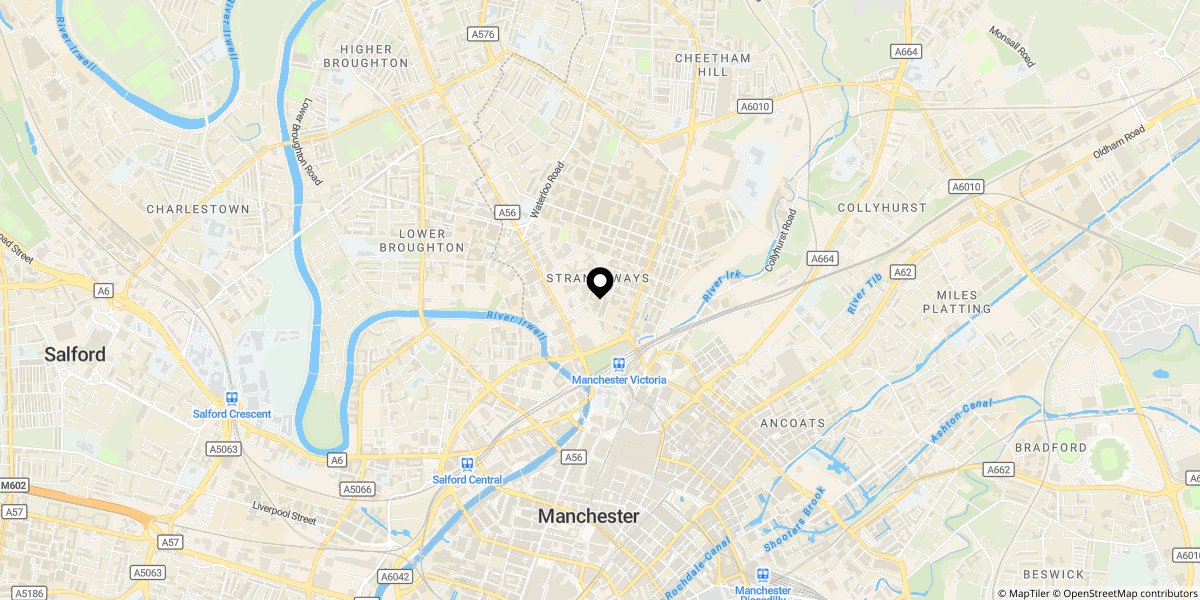
LOCATION | M3
A prime Manchester city-centre address connecting Greengate, N.O.M.A and the Medieval Quarter, with outstanding walkability and connectivity.
• 2-minute walk to AO Arena
• 5-minute walk to Manchester College
• 7-minute walk to Victoria Station
• 9-minute cycle to the University of Manchester
• 25-minute drive to Manchester Airport
INTERIOR SPECIFICATION & SMART LIVING
Every penthouse is finished to an exacting contemporary standard, with premium materials and intelligent systems throughout.
Flooring
• Laminate wood flooring to living areas and bedrooms
• Porcelain tiling to bathrooms and ensuites
Kitchen
• Full-height cabinetry
• Quartz worktops and splashbacks
• Integrated dishwasher, oven and fridge freezer
• Induction hob with extractor
• LED downlighting
• Washer dryer concealed in storage cupboard
• Black stainless-steel sink and tap
Bathrooms
• Heated back-lit mirror cabinets
• Quartz vanity units
• Porcelain tiling
• Black mixer fittings and heated towel rails
Heating & Technology
• Wi-Fi enabled electric panel heaters
• High-speed internet provision
• App-controlled entrance system
• Integrated TV reception
• Fire alarms and sprinkler systems
Please Note: Some images have been virtually staged for spatial awareness
THE PRIVATE AMENITY COLLECTION
An exceptional residents-only environment places wellness, leisure and work on an unrivalled scale for central Manchester living.
Health & Performance
• 2,500 sq ft gym and studio
• Swimming pool
• Sauna, steam room and cold plunge
• Experience showers
• Vitality pool
• Squash and half-size basketball court
Entertain & Unwind
• Cinema room with oversized luxury seating
• Private dining room
• Games lounge
• Resident lounges
• Relaxation suite
• Sunken Garden spaces
Work in Style
• Co-working lounge
• Private meeting rooms
• Flexible entertaining spaces
• Landscaped resident gardens
PRIVATE GREEN SPACES
Landscaped podium gardens provide a serene retreat above the city, while the wider public realm introduces beautifully designed outdoor environments to enjoy year-round.
PROPERTY INFORMATION
Tenure: Leasehold (999 years - 3025)
Service Charges: TBC
Ground Rent: Zero
Services: Electric, Mains water, Electric panel heaters - WIFI enabled, Integrated TV/reception system, Entrance access system, Fire alarms & sprinklers, High speed internet access.
Council Banding: TBC
EPC: C
Local Authority: Manchester City Council, Town Hall Extension, Albert Square, Manchester, M60 2LA, Tel.0161 234 5000 or contact@manchester.gov.uk.