For Sale
Manchester · M3

Dutton Street.

Guide Price
£1,050,000
2 bed · 2 bath · 1 reception · 1,750 sq ft
Gallery Brochure
The house

A 2-bedroom home in Manchester.

KO1148 - A KEY READY Penthouse. Crowning a landmark city-centre neighbourhood, this exceptional one level, two bedroom, two bathroom  penthouse extends approx. 1,705 sq ft is ready for immediate occupation.

Set within a three-acre master planned estate, the apartment delivers scale, privacy and privileged access to one of Manchester’s most comprehensive residents-only amenity collections, moments from the heart of the city.

AN ELEVATED SETTING

Located on level 25, it is positioned above landscaped podium gardens and a vibrant new public avenue lined with boutique retail, dining and office space, the penthouse forms part of a completed five-tower neighbourhood where architecture, green space and lifestyle converge.

Extensive public realm, private gardens and carefully orchestrated circulation create an environment that feels composed, private and meticulously considered.

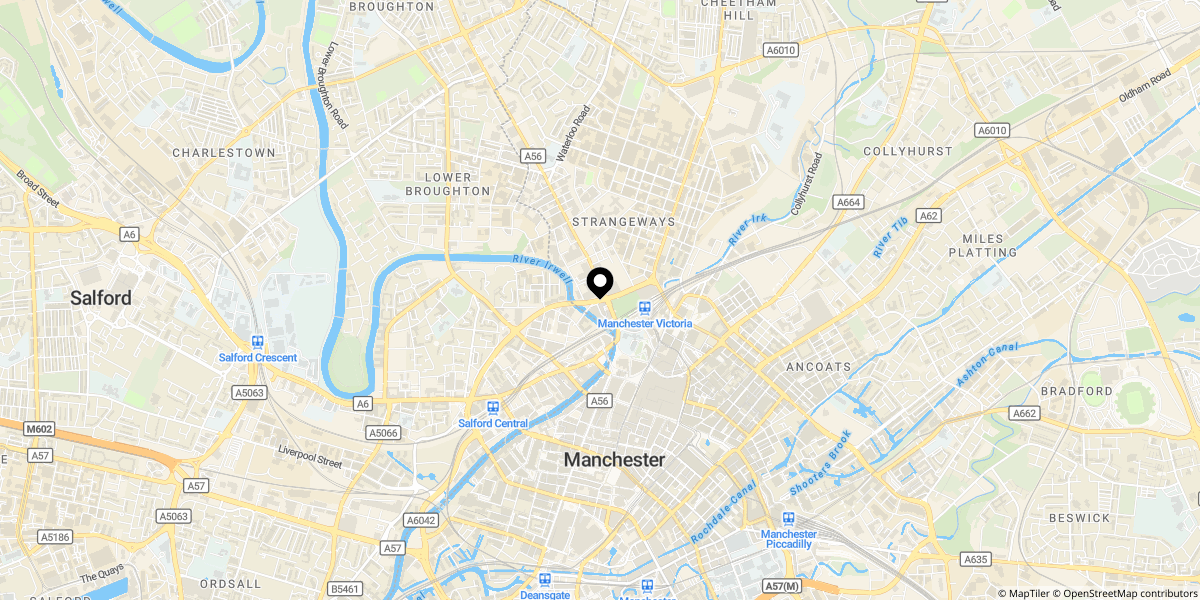
LOCATION | M3 

A prime Manchester city-centre address connecting Greengate, N.O.M.A and the Medieval Quarter, with outstanding walkability and connectivity.

• 2-minute walk to AO Arena
• 5-minute walk to Manchester College
• 7-minute walk to Victoria Station
• 9-minute cycle to the University of Manchester
• 25-minute drive to Manchester Airport


INTERIOR SPECIFICATION & SMART LIVING

Every penthouse is finished to an exacting contemporary standard, with premium materials and intelligent systems throughout.

Flooring

• Laminate wood flooring to living areas and bedrooms
• Porcelain tiling to bathrooms and ensuites

Kitchen

• Full-height cabinetry
• Quartz worktops and splashbacks
• Integrated dishwasher, oven and fridge freezer
• Induction hob with extractor
• LED downlighting
• Washer dryer concealed in storage cupboard
• Black stainless-steel sink and tap

Bathrooms

• Heated back-lit mirror cabinets
• Quartz vanity units
• Porcelain tiling
• Black mixer fittings and heated towel rails

Heating & Technology

• Wi-Fi enabled electric panel heaters
• High-speed internet provision
• App-controlled entrance system
• Integrated TV reception
• Fire alarms and sprinkler systems

Please Note: Some images have been virtually staged for spatial awareness

THE PRIVATE AMENITY COLLECTION

An exceptional residents-only environment places wellness, leisure and work on an unrivalled scale for central Manchester living.

Health & Performance

• 2,500 sq ft gym and studio
• Swimming pool
• Sauna, steam room and cold plunge
• Experience showers
• Vitality pool
• Squash and half-size basketball court

Entertain & Unwind

• Cinema room with oversized luxury seating
• Private dining room
• Games lounge
• Resident lounges
• Relaxation suite
• Sunken Garden spaces

Work in Style

• Co-working lounge
• Private meeting rooms
• Flexible entertaining spaces
• Landscaped resident gardens


PRIVATE GREEN SPACES

Landscaped podium gardens provide a serene retreat above the city, while the wider public realm introduces beautifully designed outdoor environments to enjoy year-round.


PROPERTY INFORMATION

Tenure: Leasehold (999 years - 3025)

Service Charges: TBC

Ground Rent: Zero

Services: Electric, Mains water, Electric panel heaters - WIFI enabled, Integrated TV/reception system, Entrance access system, Fire alarms & sprinklers, High speed internet access. 

Council Banding: TBC

EPC: C

Local Authority: Manchester City Council, Town Hall Extension, Albert Square, Manchester, M60 2LA, Tel.0161 234 5000 or contact@manchester.gov.uk. 



Bedrooms
2
Bathrooms
2
Sq ft
1,750
Reception
1
Material information

Disclosed in full, before viewing.

Per NTSELAT material information rules. Disclosed up front to avoid sale fall-through. Anything not listed here is available on request.

Tenure Leasehold
Property type Penthouse
Floor area 1,750 sq ft
Plan

Floor plan · 1,750 sq ft.

Download brochure
Open in tab
Represented by

Karl will walk you through this property, personally.

Every viewing at this address is taken by Karl personally — including evenings and weekends. They'll meet you at the property, walk every room, and answer every question on the spot.

Karl Ormerod

Karl Ormerod

Personal Estate Agent
karl.ormerod@expuk.com
Similar in the book

Three more, comparable.

All exclusive listings →
Plex Moss Lane
For Sale
Ormskirk Ormskirk · L39

Plex Moss Lane.

KO1148 - A private country lifestyle in rural Halsall, within easy reach of Ainsdale, Birkdale, Formby, Southport and Ormskirk. Set within just under two acres, Plex Brow Farm is a substantial five-bedroom luxury home built from the ground up in 2009, combining barn-inspired character with smart-home technology and energy-efficient systems. Generous reception rooms, a cinema room and an impressive custome oak, two-island kitchen create a home made for family life and entertaining, while the gardens and terraces provide space to enjoy long summer days in complete privacy. A separate one-bedroom studio offers excellent flexibility for extended family, guests, home working or short-term rental income. Secure gated access, extensive parking, and versatile stable/storage/garaging facilities complete this distinctive West Lancashire country home.
5 bed · 4 bath · Detached
5Bed
4Bath
4Recep
DetachedType
Guide Price £2,000,000
View property
Sandy Way
For Sale
Holmeswood Holmeswood · L40

Sandy Way.

KO1148 - A newly completed four-bedroom detached country home for sale in Holmeswood, West Lancashire, L40. Set behind electric gates with a south-facing garden, paddock and open countryside views, this custom-built luxury home offers approximately 2,300 sq ft of accommodation. Features include a vaulted family room with log-burning stove, open-plan kitchen and dining area, separate sitting room, home office, separate utility and boot room area. The primary suite includes a walk-in wardobe area and luxury ensuite, complemented by a second ensuite bedroom and spacious family bathroom. Underfloor heating, an air-source heat pump, smart-home technology and generous parking complete this exceptional rural property
4 bed · 3 bath · Detached
4Bed
3Bath
3Recep
DetachedType
Guide Price £1,500,000
View property
Cedar Close
For Sale
Liverpool Liverpool · L18

Cedar Close.

KO1148 - Behind the gates of Cedar Close in Allerton, this four-bedroom detached home for sale in Liverpool L18 is one of only eight properties within the private development. Offering over 2,000 sq ft, the well-planned layout provides three reception spaces, a kitchen with adjoining dining/living area, four double bedrooms, an ensuite and family bathroom. French doors open onto extensive terraces and a secluded south-facing rear garden with no property immediately behind, providing room for children, summer entertaining and future plans. Driveway parking for multiple vehicles, Calderstones Park within a short walk and Allerton Road, leading schools and transport links close by add to the convenience of the setting. Comfortable as it stands, the house offers considerable potential to update and extend, subject to planning permission.
4 bed · 3 bath · Detached
4Bed
3Bath
3Recep
DetachedType
Offers Over £1,100,000
View property