For Sale
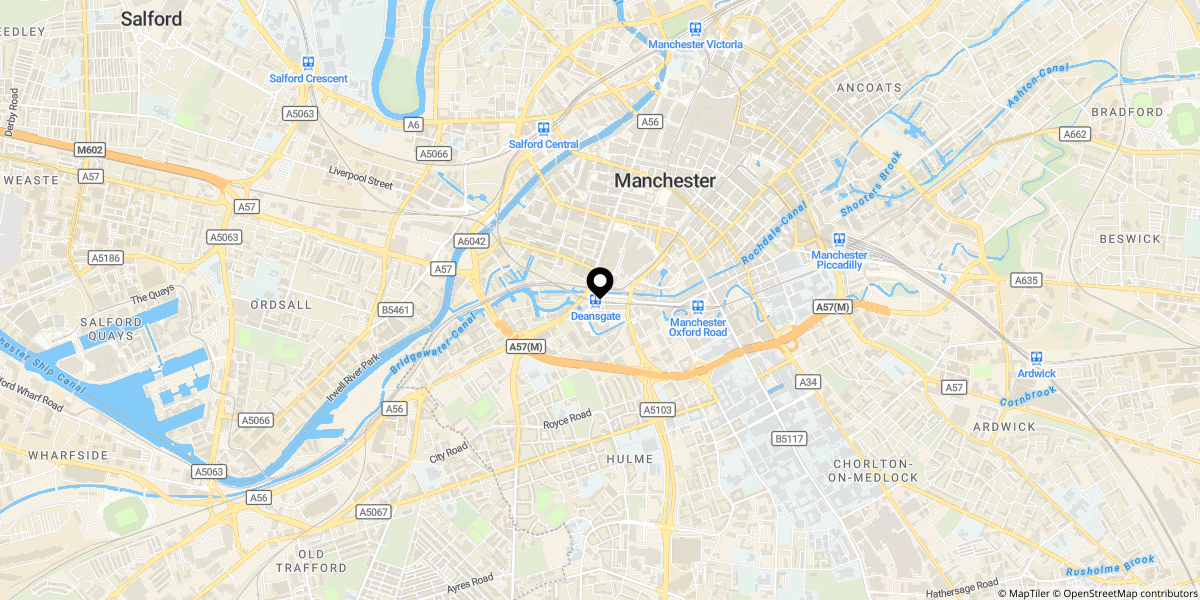
Manchester · M1 · Greater Manchester

42 Great Bridgewater Street.

Guide Price
£1,700,000
2 bed · 2 bath · 2 reception · 1,504 sq ft
The house

A 2-bedroom home in Manchester.

KO1148 - A Duplex Penthouse at the Peak of City Living. Key Ready and positioned high above Manchester, this exceptional two-bedroom, two bathroom duplex penthouse offers around 1,500 sq ft of exceptional living and is ready to move into now. Designed for those who value a high spec finish, privacy and a strong sense of elevation, it delivers a outstanding combination of luxury, outlook and immediacy in the heart of the city.

DESIGN & VIEWS
Floor-to-ceiling glazing frames wide-reaching skyline views, bringing natural light deep into the apartment and creating a changing backdrop from morning through to night. The main living spaces are arranged to suit both everyday living and larger-scale entertaining, with generous proportions and a calm, contemporary finish throughout.

 
LAYOUT & ACCOMMODATION
Set across two levels, the layout creates a natural separation between social and private spaces. Two substantial bedrooms are each served by ensuite bathrooms, while the duplex arrangement gives the apartment the feel of a private retreat within the city. Circulation, storage and sightlines have been carefully considered, allowing the home to feel composed and balanced rather than oversized.

 
READY TO MOVE INTO
The apartment is fully completed and available for immediate occupation. With no waiting for construction or fit-out, it offers the ability to arrive straight into a finished home at one of Manchester’s most elevated addresses.

INTERIOR SPECIFICATION & SMART LIVING FEATURES

  • Main living areas finished with Chantilly Oak parquet Versailles flooring and designer-selected contemporary paint finishes
  • Lutron RA2 Select smart lighting with programmable scenes and schedules
  • Bespoke handmade kitchen with polished Calacatta Gold granite or Silestone splashbacks and travertine flooring
  • Integrated Miele appliances including induction hob, oven and wine cooler
  • Bedrooms with matching oak parquet floors and calming, cohesive wall finishes
  • Automated ThermoVeil blinds throughout, controlled via the Lutron system
  • Bathrooms and en-suites with travertine tiling, Villeroy & Boch sanitaryware and brushed brass fittings, including a private in-home sauna
  • Pulse Eight ProAmp8 multi-room audio system with Dolby surround sound and RTI touch-panel control
  • Warmup Ultralight underfloor heating providing efficient, whole-home comfort

 
RESIDENT AMENITIES
Residents have access to a discreet collection of shared facilities, designed to support everyday living rather than dominate it:

  • Fully equipped residents’ gym
  • Studio spaces for personal training and yoga
  • Unique swimming pool and spa
  • Private cinema room
  • Karaoke room for informal entertaining
  • 24-hour concierge service with lounge adding a boutique-hotel feel

LOCATION | M1

At street level, independent cafés, bars and restaurants form part of the wider setting, while the surrounding M1 district places business hubs, cultural quarters and some of the city’s best dining within easy reach. Direct Metrolink connections keep the rest of Manchester close, whether for work, weekends or travel beyond the city.

Please note: The video tour shows a different penthouse within the building, larger in size, but it accurately represents the same level of specification, finishes and design found across the penthouses currently available for sale.

PROPERTY INFORMATION

Tenure: Leasehold (999 years - 3025)

Service Charges: TBC

Ground Rent: Zero

Services: Electric, Mains water, Underfloor heating, Lutron RA2 Select smart lighting, Automated ThermoVeil blinds throughout, In-home sauna, Pulse Eight ProAmp8 multi-room audio system, One car Parking space at £300 p.a. 

Council Banding: TBA

EPC: C

Local Authority: Manchester City Council, Town Hall Extension, Albert Square, Manchester, M60 2LA, Tel.0161 234 5000 or contact@manchester.gov.uk. 

Bedrooms
2
Bathrooms
2
Sq ft
1,504
Reception
2
Material information

Disclosed in full, before viewing.

Per NTSELAT material information rules. Disclosed up front to avoid sale fall-through. Anything not listed here is available on request.

Tenure Leasehold
Property type Penthouse
Floor area 1,504 sq ft
Property video

42 Great Bridgewater Street — see it in full.

Open on YouTube
Plan

Floor plan · 1,504 sq ft.

Download brochure
Open in tab
Represented by

Karl will walk you through this property, personally.

Every viewing at this address is taken by Karl personally — including evenings and weekends. They'll meet you at the property, walk every room, and answer every question on the spot.

Karl Ormerod

Karl Ormerod

Personal Estate Agent
karl.ormerod@expuk.com
Similar in the book

Three more, comparable.

All exclusive listings →
Plex Moss Lane
For Sale
Ormskirk Ormskirk · L39

Plex Moss Lane.

KO1148 - A private country lifestyle in rural Halsall, within easy reach of Ainsdale, Birkdale, Formby, Southport and Ormskirk. Set within just under two acres, Plex Brow Farm is a substantial five-bedroom luxury home built from the ground up in 2009, combining barn-inspired character with smart-home technology and energy-efficient systems. Generous reception rooms, a cinema room and an impressive custome oak, two-island kitchen create a home made for family life and entertaining, while the gardens and terraces provide space to enjoy long summer days in complete privacy. A separate one-bedroom studio offers excellent flexibility for extended family, guests, home working or short-term rental income. Secure gated access, extensive parking, and versatile stable/storage/garaging facilities complete this distinctive West Lancashire country home.
5 bed · 4 bath · Detached
5Bed
4Bath
4Recep
DetachedType
Guide Price £2,000,000
View property
Sandy Way
For Sale
Holmeswood Holmeswood · L40

Sandy Way.

KO1148 - A newly completed four-bedroom detached country home for sale in Holmeswood, West Lancashire, L40. Set behind electric gates with a south-facing garden, paddock and open countryside views, this custom-built luxury home offers approximately 2,300 sq ft of accommodation. Features include a vaulted family room with log-burning stove, open-plan kitchen and dining area, separate sitting room, home office, separate utility and boot room area. The primary suite includes a walk-in wardobe area and luxury ensuite, complemented by a second ensuite bedroom and spacious family bathroom. Underfloor heating, an air-source heat pump, smart-home technology and generous parking complete this exceptional rural property
4 bed · 3 bath · Detached
4Bed
3Bath
3Recep
DetachedType
Guide Price £1,500,000
View property
Cedar Close
For Sale
Liverpool Liverpool · L18

Cedar Close.

KO1148 - Behind the gates of Cedar Close in Allerton, this four-bedroom detached home for sale in Liverpool L18 is one of only eight properties within the private development. Offering over 2,000 sq ft, the well-planned layout provides three reception spaces, a kitchen with adjoining dining/living area, four double bedrooms, an ensuite and family bathroom. French doors open onto extensive terraces and a secluded south-facing rear garden with no property immediately behind, providing room for children, summer entertaining and future plans. Driveway parking for multiple vehicles, Calderstones Park within a short walk and Allerton Road, leading schools and transport links close by add to the convenience of the setting. Comfortable as it stands, the house offers considerable potential to update and extend, subject to planning permission.
4 bed · 3 bath · Detached
4Bed
3Bath
3Recep
DetachedType
Offers Over £1,100,000
View property