For Sale
Westhead · L40

Crosshall Brow.

Guide Price
£2,200,000
5 bed · 5 bath · 4 reception · 4,268 sq ft
The house

A 5-bedroom home in Westhead.

KO1148 - Dumbills Farm is an exceptional five-bedroom farmhouse estate set within 3.4 acres of private West Lancashire countryside, extending to 4,268 sqft with a self-contained annexe, stables, a paddock (with a further one to rent) and outstanding outdoor entertaining facilities. Four reception rooms include a spectacular orangery, dedicated cinema room, and handmade bespoke kitchen. Finished to an exacting standard it is located in Westhead, minutes from Ormskirk, the M58, and direct rail services to Liverpool Central with Scarisbrick Hall School only 20 minutes away.

The Property 

Set along the peaceful lanes of Westhead in the heart of West Lancashire, this beautifully transformed farmhouse sits within a plot of approximately 3.4 acres of open countryside, bordered by fields and with the steeple of St James' Church the only landmark on the horizon. The property combines the warmth and character of a traditional farmhouse with the finish and specification of a contemporary luxury home with beamed ceilings, inglenook fireplaces, plantation shutters, and bespoke custom-made interiors sit alongside a dedicated cinema room, vaulted orangery, and equestrian facilities that will appeal to a wide range of buyers.

With a self-contained annexe, double garage, and outdoor entertaining space built around a showpiece pergola and fully equipped outdoor kitchen, Dumbills Farm is a home that genuinely delivers on every level of modern family life.

ACCOMMODATION IN BRIEF

-    Entrance hall
-    Living room
-    Open plan kitchen with dining
-    Large Orangery
-    Separate utility & store rooms
-    Cinema room
-    Large office/ study 
-    2 x Cloakroom/ wc
-    5 Bedrooms
-    4 ensuite shower rooms
-    Large family bathroom

ANNEXE
-    Entrance hall
-    Open plan lounge & dining
-    Kitchen
-    Separate utility room
-    Bedroom with ensuite
-    Cloakroom/ wc 

GROUNDS & GARDENS 
-    Approx. 3.4 Acre plot (with potential to rent further paddock 1.7-acres)
-    Private driveway
-    Expansive gravel frontage
-    Ample parking for 10+ vehicles
-    Detached double garage with adjoining storage 
-    Expansive fenced mature lawns 
-    Impressive brick and timber pergola with wood burning fireplace
-    Outside kitchen with sink, pizza oven, fridges & BBQ  
-    Paddock + Stabling 
-    Extensive stone/ paved terraces & pathways  


PROPERTY INFORMATION

Tenure: Freehold with vacant possession

Services: Mains water, Electric, LPG central heating, Double glazing, Underfloor heating in orangery (wet system), Ultrafast broadband (estimated), Integral speaker system, Alarm. 

Council Banding: F

EPC: E 

Flood Risks: Sea & Rivers: Very Low    Surface water: Very Low

Local Authority: West Lancashire Borough Council, 52 Derby Street‚ Ormskirk‚ Lancashire‚ L39 2DF,  www.westlancs.gov.uk Tel 01695 577177

Bedrooms
5
Bathrooms
5
Sq ft
4,268
Reception
4
Material information

Disclosed in full, before viewing.

Per NTSELAT material information rules. Disclosed up front to avoid sale fall-through. Anything not listed here is available on request.

Tenure Freehold
Council tax band F
Property type Detached House
Floor area 4,268 sq ft
Property video

Crosshall Brow — see it in full.

Open on YouTube
Plan

Floor plan · 4,268 sq ft.

Download brochure
Open in tab
Represented by

Karl will walk you through this property, personally.

Every viewing at this address is taken by Karl personally — including evenings and weekends. They'll meet you at the property, walk every room, and answer every question on the spot.

Karl Ormerod

Karl Ormerod

Personal Estate Agent
karl.ormerod@expuk.com
Similar in the book

Three more, comparable.

All exclusive listings →
Acrefield Park
For Sale
Woolton Woolton · L25

Acrefield Park.

KO1148 - An immaculate five-bedroom family home for sale in Woolton, Liverpool, offering over 3,000 sq ft of beautifully presented accommodation on a secluded south-facing corner plot of around 0.25 acres. Just a three-minute walk from Woolton Village, the property combines generous open-plan living with a deVOL kitchen, Aga, large island and family dining area. Further highlights include a spacious living and dining room opening onto the garden, separate home office or snug, two ensuite bedrooms and a generous primary suite with walk-in wardrobe. Outside, the private south-facing garden includes an Indian stone terrace, while an in-and-out driveway provides parking for five or more vehicles and there is a remote-entry, integral double garage . Premium decoration throughout makes this an exceptional family home in one of South Liverpool’s most desirable locations.
5 bed · 3 bath · Detached
5Bed
3Bath
3Recep
DetachedType
Offers Over £1,250,000
View property
Crosby Road
For Sale
Birkdale Birkdale · PR8

Crosby Road.

KO1148 - Over two decades of meticulous renovation and investment have transformed this distinguished Victorian residence into an exceptional family home, where original period craftsmanship is complemented by beautifully appointed interiors, bespoke finishes and remarkable attention to detail. Situated on Crosby Road, Birkdale, Southport, PR8, this five-bedroom detached property offers approximately 3,847 sq ft of accommodation across three floors, set within a 0.17-acre corner plot with south-facing gardens. Dating from around 1900, the home showcases elegant reception rooms, an impressive timber-panelled dining room, decorative plasterwork, stained glass, oak flooring and a bespoke kitchen with Corian worktops. The accommodation includes a primary suite with dressing room and ensuite, versatile upper-floor living space and beautifully finished bathrooms. Outside, gated parking, established gardens and a 16-seater BBQ cabin complete the setting.
5 bed · 4 bath · Detached
5Bed
4Bath
4Recep
DetachedType
Guide Price £900,000
View property
Devisdale Road
For Sale
Hale Hale · WA14

Devisdale Road.

KO1148 - An impressive three-bedroom luxury duplex apartment for sale at Chomlea Mansions, Devisdale Road, Hale, Altrincham WA14. Occupying the first and second floors of this distinguished period residence, the property offers approximately 2,164 sq ft of spacious accommodation, including a magnificent double-height drawing room with galleried staircase, contemporary fitted kitchen with adjoining dining room and a generous primary bedroom suite with walk-in wardrobe and ensuite bathroom. Two further bedrooms, one ensuite, provide flexible accommodation. Additional features include a private terrace, landscaped communal gardens, allocated parking and a private garage. Conveniently located for Hale village, Altrincham town centre, excellent schools, Metrolink connections and Manchester Airport. Leasehold. No onward chain.
3 bed · 2 bath · Duplex Flat
3Bed
2Bath
2Recep
Duplex FlatType
Guide Price £900,000
View property

Location

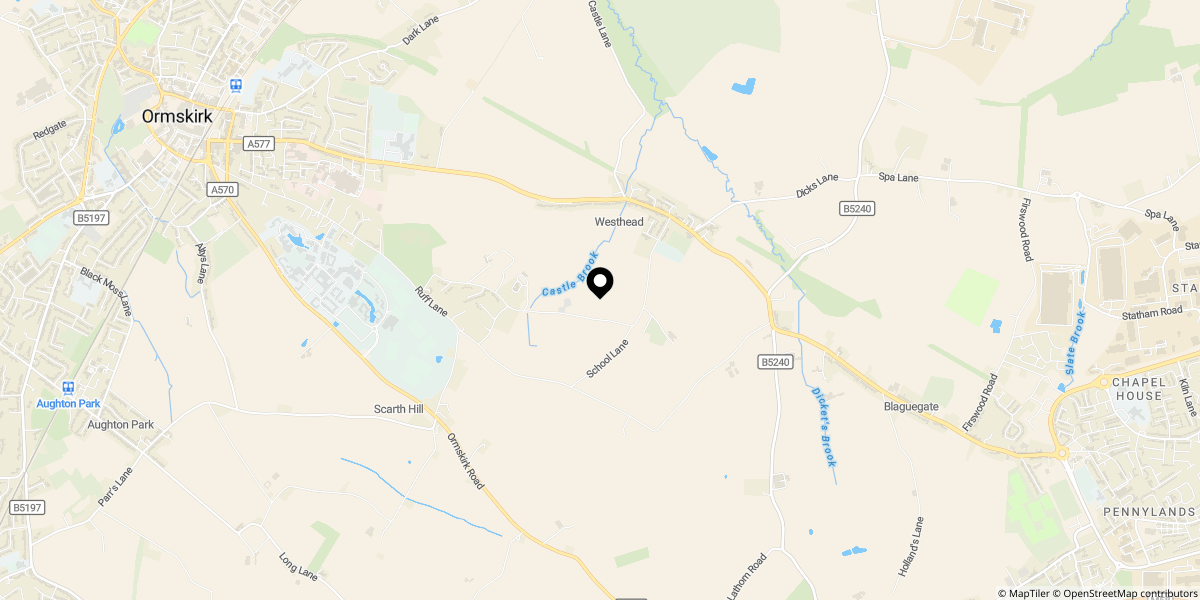
Approximate location shown for privacy. Click the map to open it in Google Maps.