The house
A 5-bedroom home in Woolton.
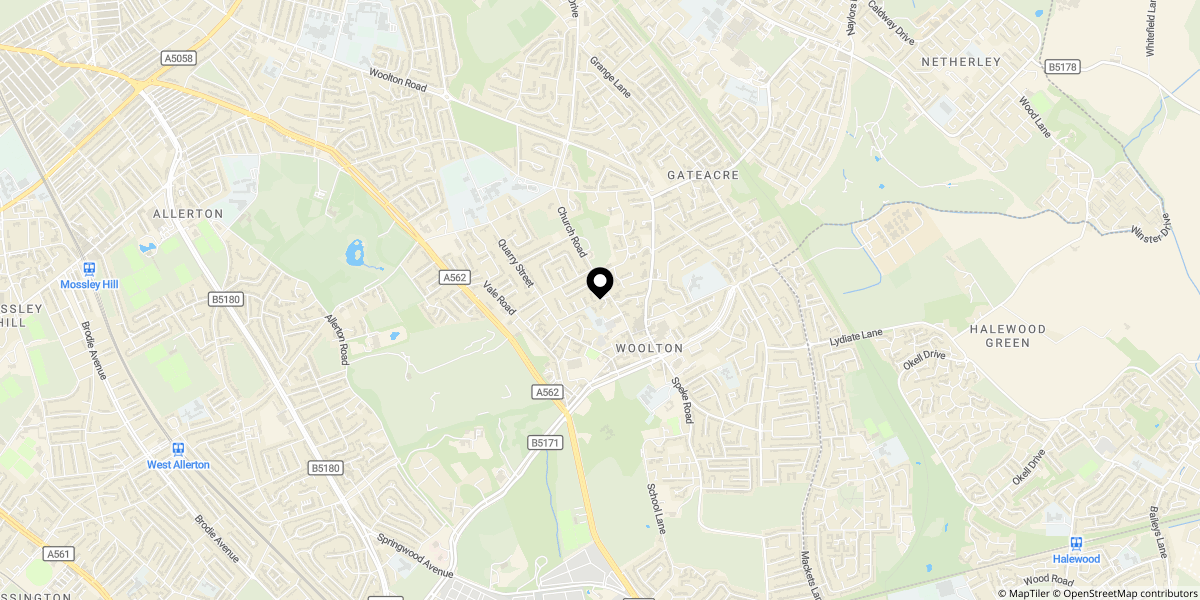
KO1148 - An immaculate five-bedroom family home for sale in Woolton, Liverpool, offering over 3,000 sq ft of beautifully presented accommodation on a secluded south-facing corner plot of around 0.25 acres. Just a three-minute walk from Woolton Village, the property combines generous open-plan living with a deVOL kitchen, Aga, large island and family dining area. Further highlights include a spacious living and dining room opening onto the garden, separate home office or snug, two ensuite bedrooms and a generous primary suite with walk-in wardrobe. Outside, the private south-facing garden includes an Indian stone terrace, while an in-and-out driveway provides parking for five or more vehicles and there is a remote-entry, integral double garage . Premium decoration throughout makes this an exceptional family home in one of South Liverpool’s most desirable locations.
THE PROPERTY
Built in the late 1980s, the house has since been comprehensively transformed. The work extended well beyond its appearance, including a new roof, renewed plumbing and electrics, a redesigned kitchen and utility room, new bathrooms, remodelled open-plan interiors, new flooring, a reworked driveway and extensive landscaping.
Immaculate both inside and out the home, most recently has benefitted from high spec guttering, facias and soffits and premium decoration throughout the home. The result is polished without feeling over-formal: a house with the scale for family life and entertaining, yet with quieter rooms and practical spaces that make every day routines work without effort.
ACCOMMODATION IN BRIEF
• Entrance hall
• Open-plan living & dining room
• Open-plan kitchen with dining & living area
• Utility room
• Home office/snug
• Cloakroom & separate WC
• Primary suite with walk-in wardrobe and ensuite
• Four further bedrooms, one with an ensuite
• Family bathroom
• Integral double garage
OUTSIDE
• Approx. 0.25-acre plot
• Generous corner position with a secluded rear garden
• Block-paved ‘in-and-out’ driveway
• Parking for five or more vehicles
• Front lawn with mature trees, hedging and planted borders
• Integral double garage with remote entry
• South-facing rear garden
• Indian stone terrace
• Sandstone wall & fenced rear boundary
• Garden shed
• Alarm
AI CONTENT NOTICE: This marketing may include AI-generated or digitally enhanced content, such as virtual staging /twilight imagery. These elements are for visualisation only and spatial awareness. All property details can be verified with us directly.
PROPERTY INFORMATION
TENURE: Freehold with vacant possession
SERVICES: Mains water, Electricity & gas; Central heating; Ultrafast broadband (estimated), Double glazing, CCTV, Alarm
EPC: C
COUNCIL TAX BANDING: G
LOCAL AUTHORITY: Liverpool City Council, One Stop Shop at Cunard Building, Arrivals Hall, Ground Floor, Brunswick Street, Liverpool, L3 1AW | liverpool.gov.uk