Crosby Road.
A 5-bedroom home in Birkdale.
KO1148 - Over two decades of meticulous renovation and investment have transformed this distinguished Victorian residence into an exceptional family home, where original period craftsmanship is complemented by beautifully appointed interiors, bespoke finishes and remarkable attention to detail. Situated on Crosby Road, Birkdale, Southport, PR8, this five-bedroom detached property offers approximately 3,847 sq ft of accommodation across three floors, set within a 0.17-acre corner plot with south-facing gardens. Dating from around 1900, the home showcases elegant reception rooms, an impressive timber-panelled dining room, decorative plasterwork, stained glass, oak flooring and a bespoke kitchen with Corian worktops. The accommodation includes a primary suite with dressing room and ensuite, versatile upper-floor living space and beautifully finished bathrooms. Outside, gated parking, established gardens and a 16-seater BBQ cabin complete the setting.
ACCOMMODATION IN BRIEF
- Integral porch
- Entrance hall
- Living room
- Sitting room
- Family room
- Dining room
- Kitchen with dining
- Separate utility room
- Ground floor boot/shower room/WC
- Primary suite with ensuite & dressing room
- 4 Further bedrooms (1 ensuite)
- Top floor laundry room
- Large Family bathroom
- Top floor study
OUTSIDE
- 0.17- Acre plot
- Gated cobbled and stone driveway
- Gated pedestrian access
- Parking for 2-3 vehicles
- Walled front lawn
- South-facing rear garden
- Rear terracing
- 16-Seater BBQ wood cabin
- 2 Storage sheds with power
- Automated sprinkler sytem
- Alarm & CCTV
- Walled & fenced boundaries
RENOVATIONS & IMPROVEMENTS
Between 2002 and 2022, the property underwent an extensive programme of renovation and improvement, reflecting the considerable care and investment made by the current owners. Works undertaken include electrical upgrades and rewiring, replacement windows and doors, improvements to the heating system including a new boiler, roof and chimney maintenanc and the renewal of floor joists, alongside modern additions such as the Bang & Olufsen sound system.
Please note: The above is a summary of some of the principal improvements undertaken during this period and is not intended to be an exhaustive list of all works carried out.
PROPERTY INFORMATION
Tenure: Freehold with vacant possession
Services: Mains water, Electric, Double & single glazing, Integrated Bang & Olufsen speaker system, Ultrafast broadband (estimated), Alarm & CCTV
Council Banding: F
EPC: TBC
Flood Risks: None
Local Authority: Sefton Council with One-stop shop at Southport located within The Atkinson, Lord Street, Southport, PR8 1DB contact@sefton.gov.uk
Disclosed in full, before viewing.
Per NTSELAT material information rules. Disclosed up front to avoid sale fall-through. Anything not listed here is available on request.
| Tenure | Freehold |
|---|---|
| Council tax band | F |
| Property type | Detached House |
| Floor area | 3,847 sq ft |
Crosby Road — see it in full.
Every room, inside and out.
Floor plan · 3,847 sq ft.
Karl will walk you through this property, personally.
Every viewing at this address is taken by Karl personally — including evenings and weekends. They'll meet you at the property, walk every room, and answer every question on the spot.
Three more, comparable.
Crosby Road.
Devisdale Road.
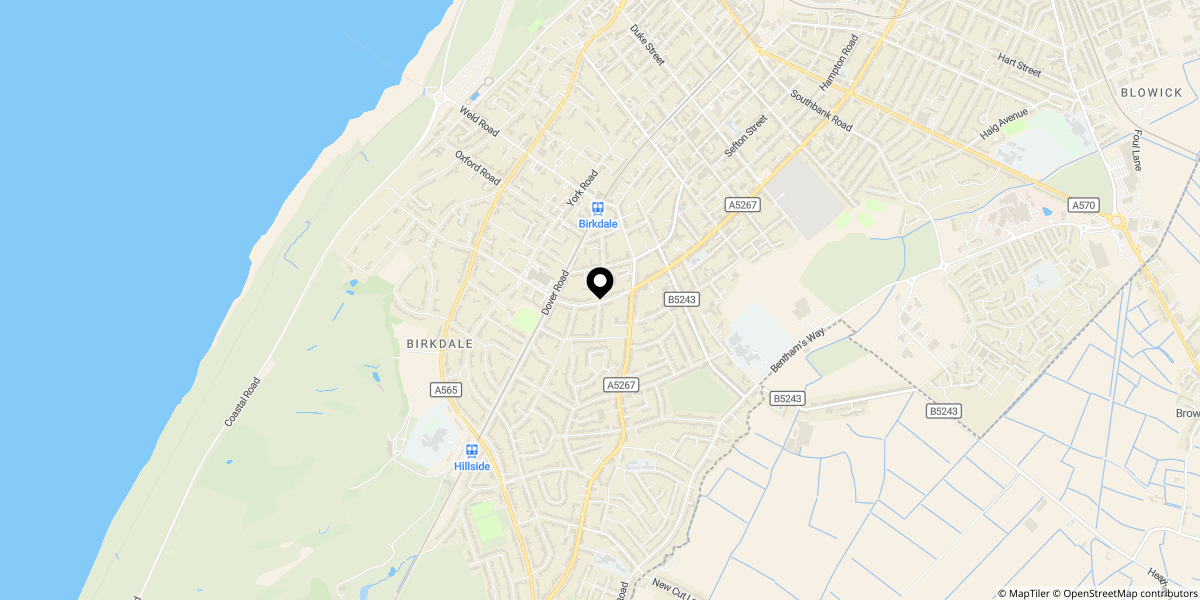
Location
Approximate location shown for privacy. Click the map to open it in Google Maps.